

CIRMANO / Developed elevations · Living room
Made As One
Integrated Whole-Home Customization
Kitchens, wardrobes, interior doors and wall panels, brought together through a shared design language.
- Project
- Guangzhou Residence
- Drawing
- Developed elevations
- Scale
- 1 : 50
- Sheet
- L-01
Design drawing
CIRMANO
Made As One
Integrated Whole-Home Customization
Kitchens, wardrobes, interior doors and wall panels, brought together through a shared design language.
Completed project · GuangzhouIncludes AI-assisted motion from real project photography
We bring materials, proportions and details together to create a consistent design language throughout the home. From design development to manufacturing, each element is made to work as part of the whole.
One language. Every room.
Five product families, planned together for villas and premium homes.
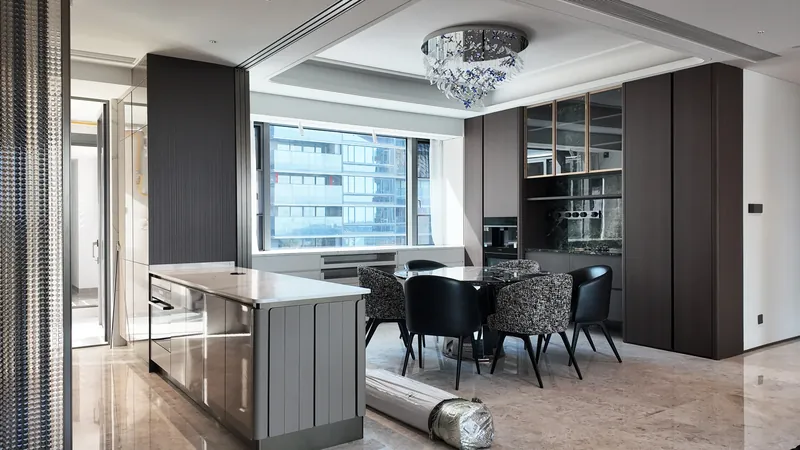 01KitchensMade-to-measure cabinetry planned around your space, storage needs and material direction.Learn moreDining area · Guangzhou Residence
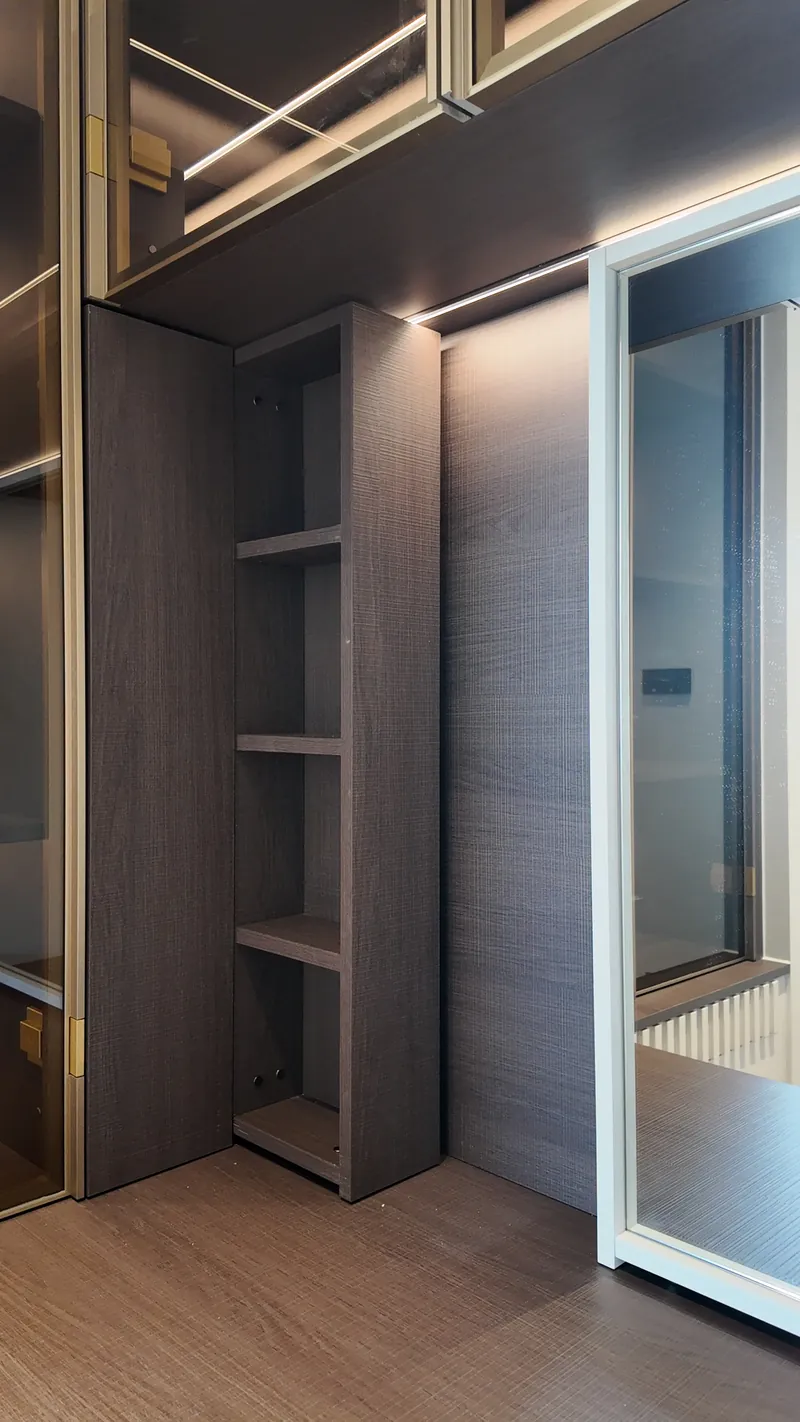 02Wardrobes & StorageWardrobes, dressing rooms and integrated storage, with considered proportions and practical layouts.Learn moreDressing room · Guangzhou Residence
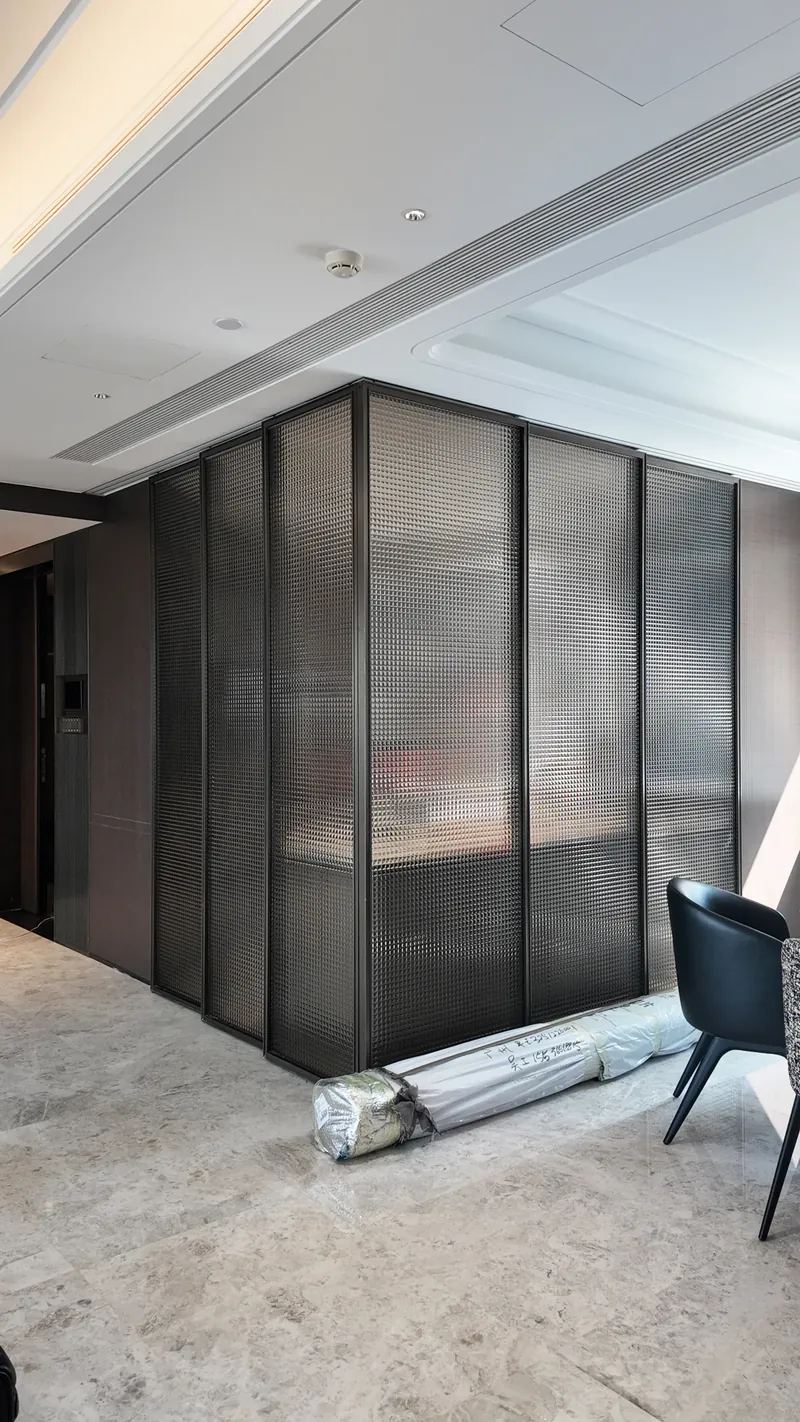 03Interior DoorsInterior doors designed to sit coherently with surrounding cabinetry and wall panels.Learn moreDining area doors · Guangzhou Residence
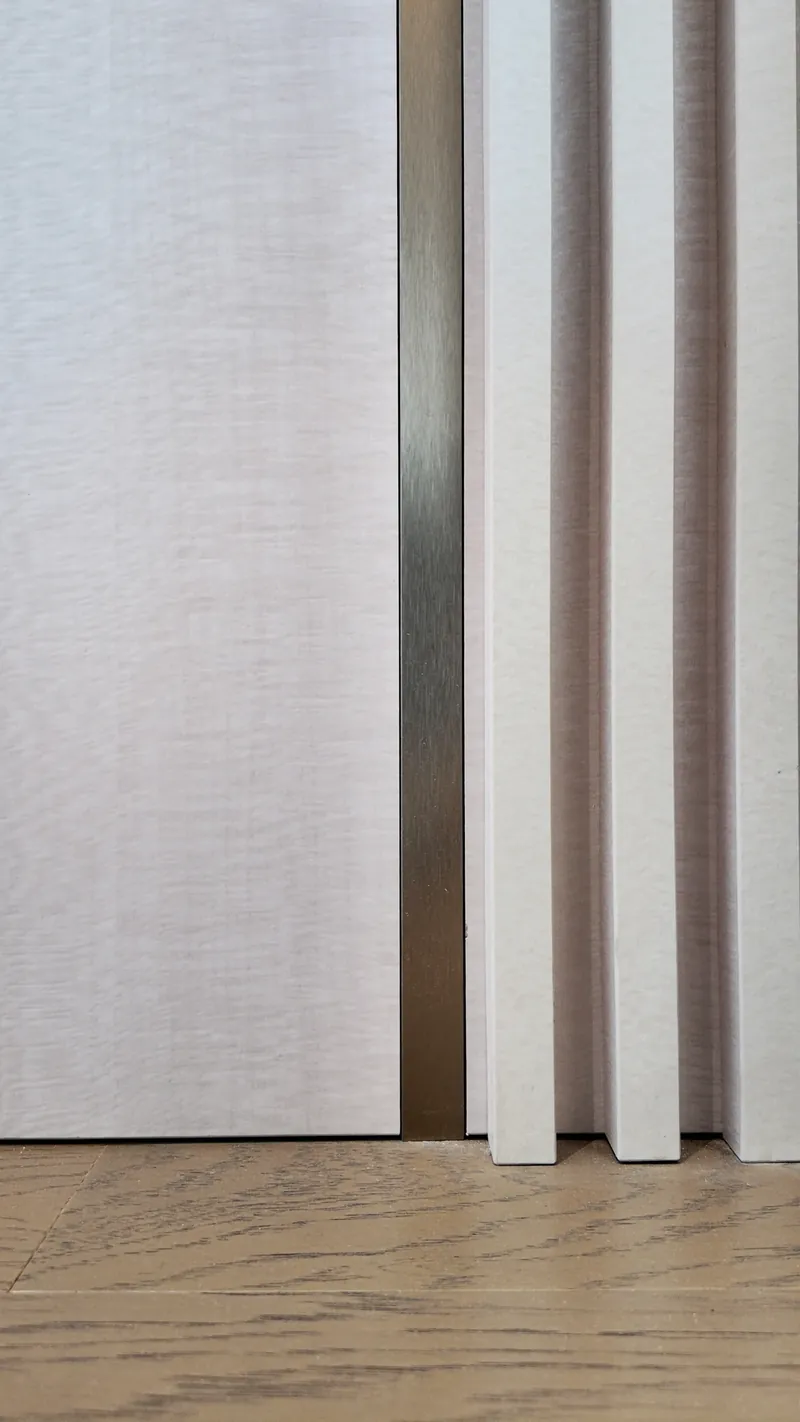 04Wall Panels & WoodworkDecorative panels and architectural woodwork that connect surfaces and details across the home.Learn moreBedroom wall panel · Guangzhou Residence
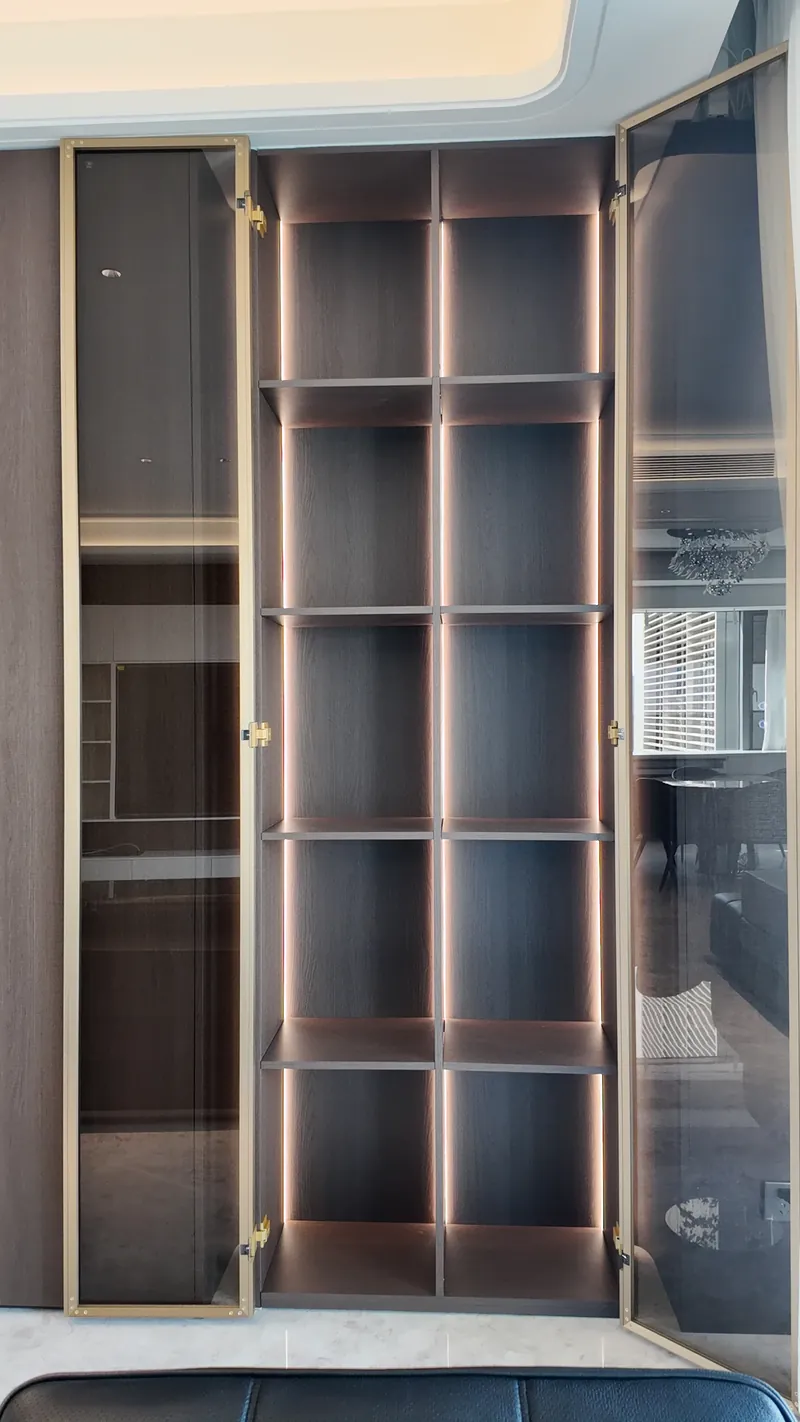 05Aluminium & GlassAluminium and glass elements within an integrated interior scheme. Available configurations are discussed per project.Learn moreGlass display cabinet · Guangzhou Residence
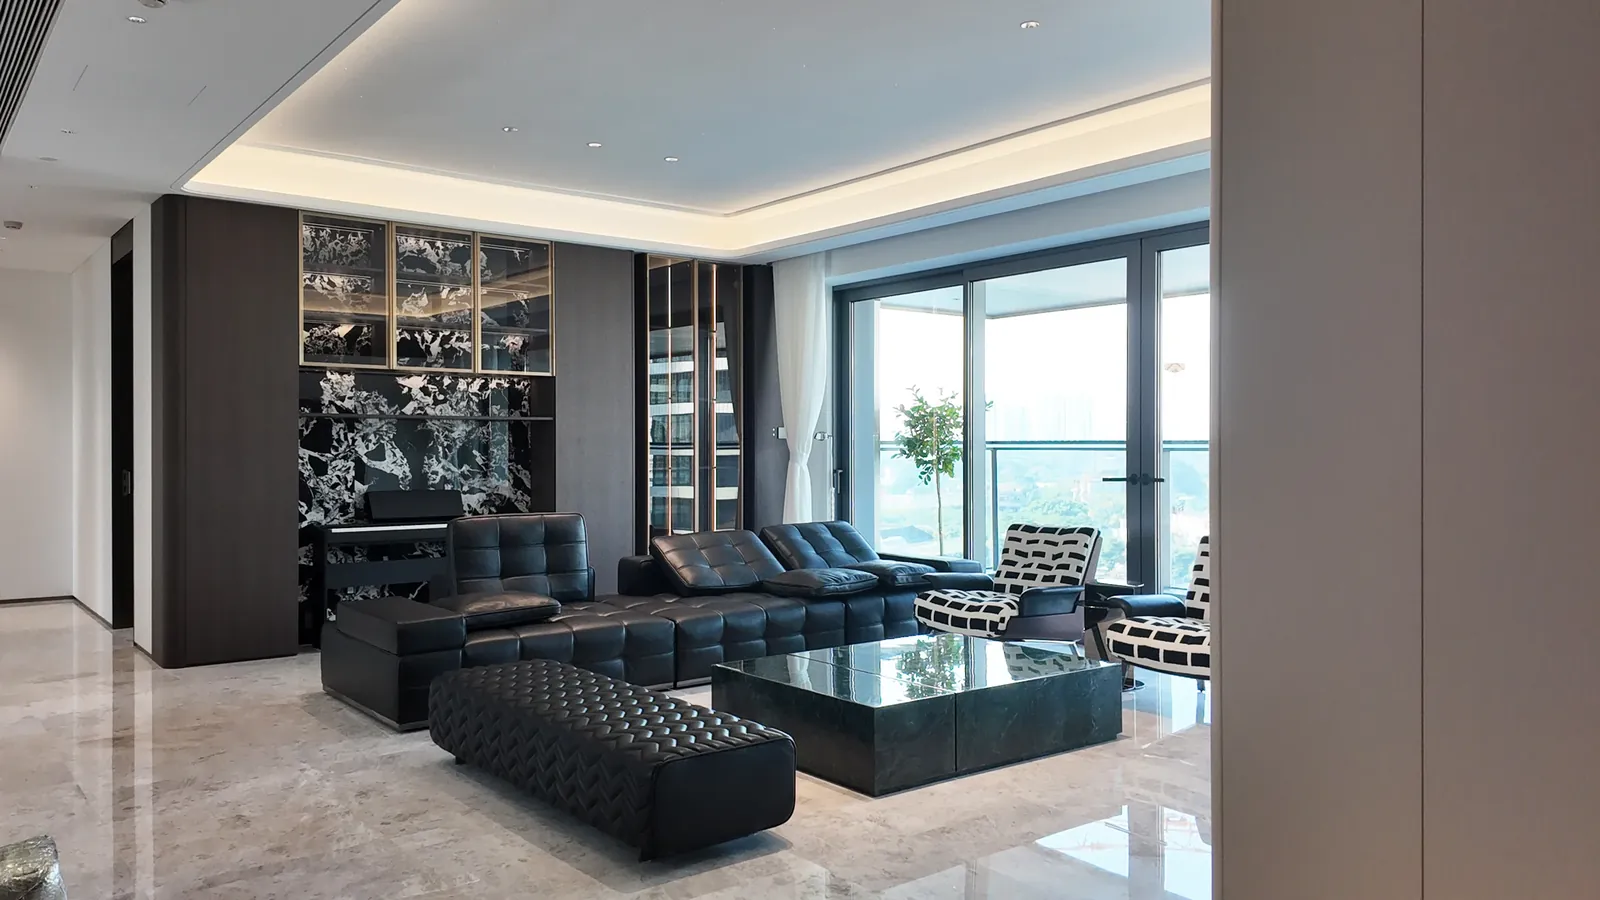
Surfaces that speak to each other.
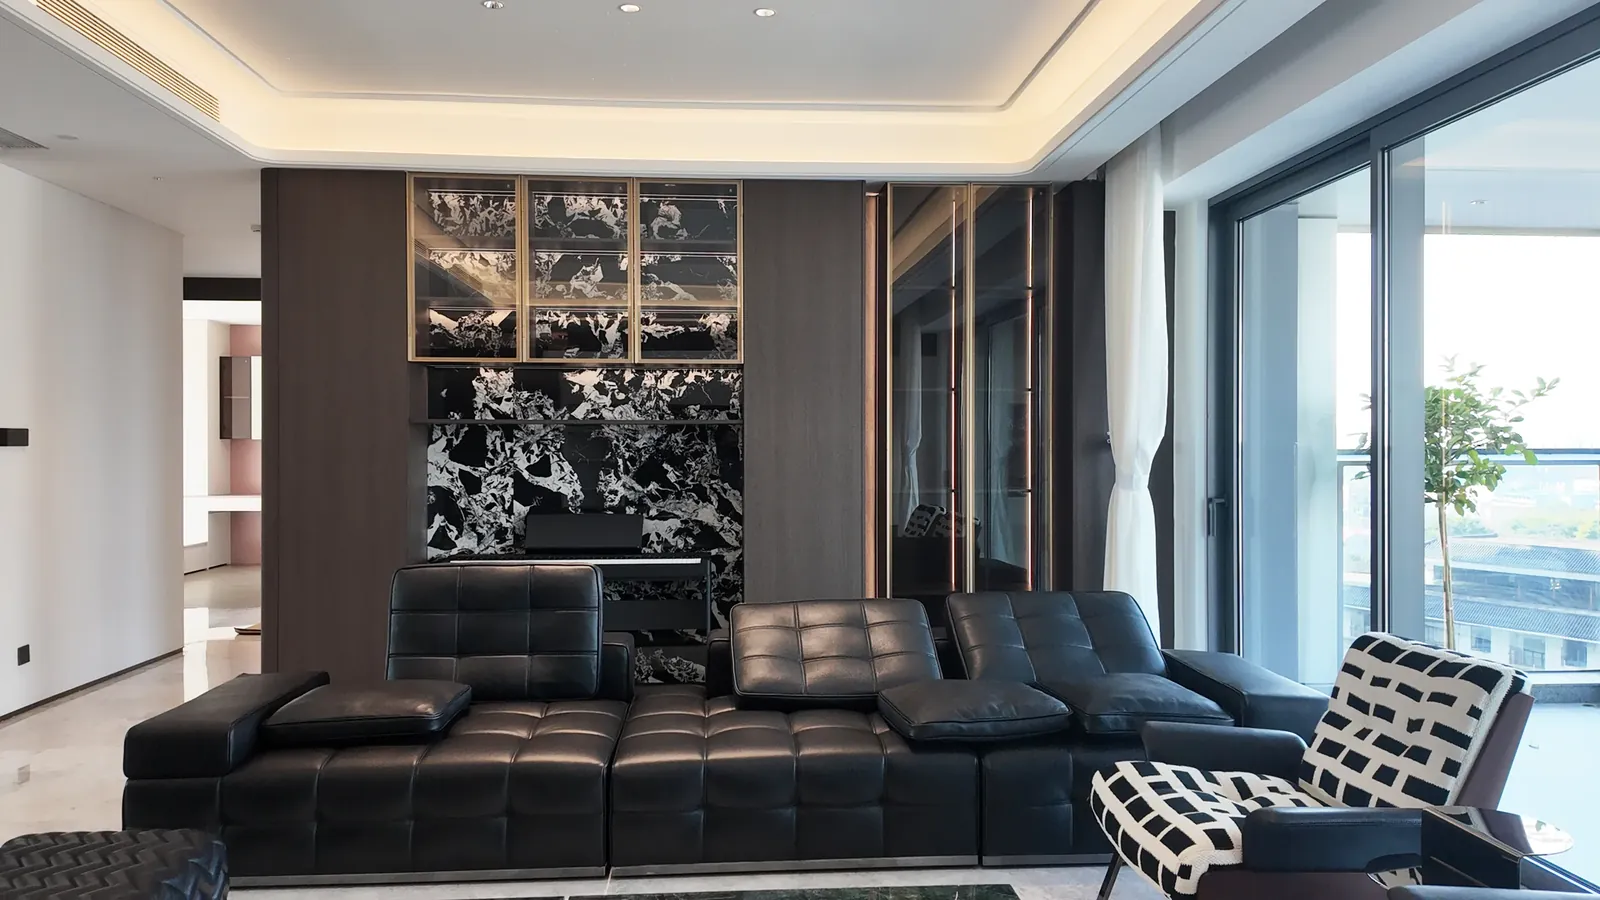
In the Guangzhou Residence, panels, display cabinetry and glass share one palette of wood, bronze and light.
- 01Wall panels
Dark wood panels set the rhythm of the room and frame what sits in front of them.
- 02Display cabinetry
Glass-fronted cabinets continue the same lines, with light built into the shelves.
- 03Aluminium & glass
Bronze-framed glass carries the palette up to the ceiling.
Living room · Guangzhou Residence
Made to be looked at closely.
01 / The line
Every line has a process behind it.
A balanced proportion begins with the drawing and continues through panel processing, assembly and finishing.
02 / The material
Material, already considered.
Selected prefinished surfaces, brought into a coordinated palette for the home.
03 / The hardware
Quiet, until you reach for it.
Hardware and trims chosen to sit within the same material language.
04 / The glass
Light, texture, reflection.
Glass and cabinetry details, considered together.
Includes AI-assisted motion from real project photography
The detail behind the finished space.
Our manufacturing process in Foshan brings together panel processing, careful edge finishing, inspection and trial assembly.
Includes AI-assisted motion from real project photography
- German HOMAG equipment
HOMAG equipment supports the work behind our cabinetry systems.
- Laser edgebanding
Used on specified compatible components.
- Inspection & trial assembly
Selected cabinetry is inspected and trial-assembled before dispatch.
Guangzhou Residence
Cabinetry, glass details and wall panels brought together within a finished home.
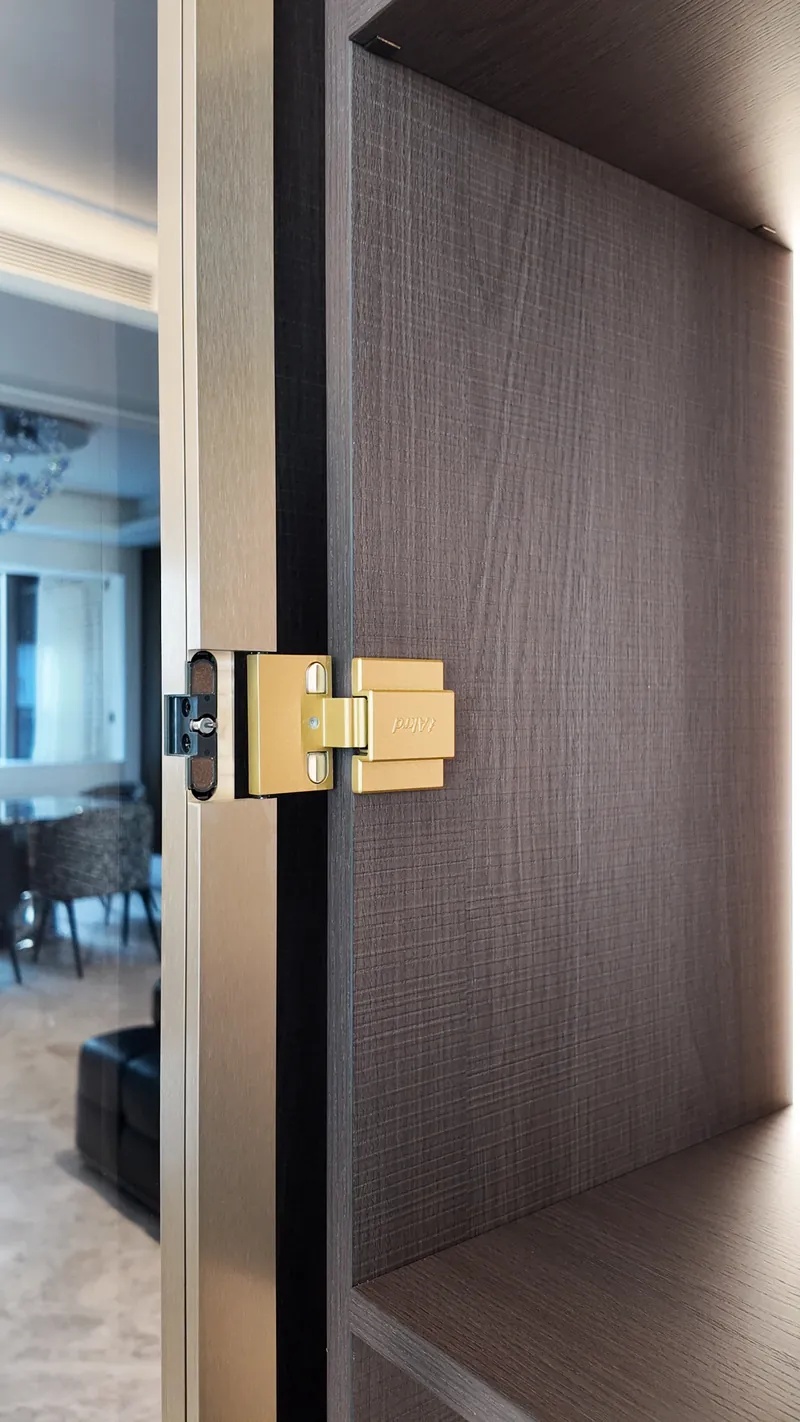
Living Room · Completed project · Guangzhou
Four principles for a complete home.
- 01 · DetailsCraftsmanship
Selected materials and precise finishing that hold up over time.
- 02 · IntegrationSystem
Cabinetry, doors, wall panels and woodwork planned as one system.
- 03 · DesignAesthetics
International design, shaped by Eastern living proportions.
- 04 · AdaptationGlobal
Shared standards, adapted to the needs of each local market.
Closer, on Instagram.
Short films from finished spaces: storage, glass, light and wall panels.
Music: “Sleep” by Scott Buckley, CC BY 4.0 · scottbuckley.com.au · CC BY 4.0
Let’s discuss your project.
Share your floor plan, product requirements and material direction to start the conversation.